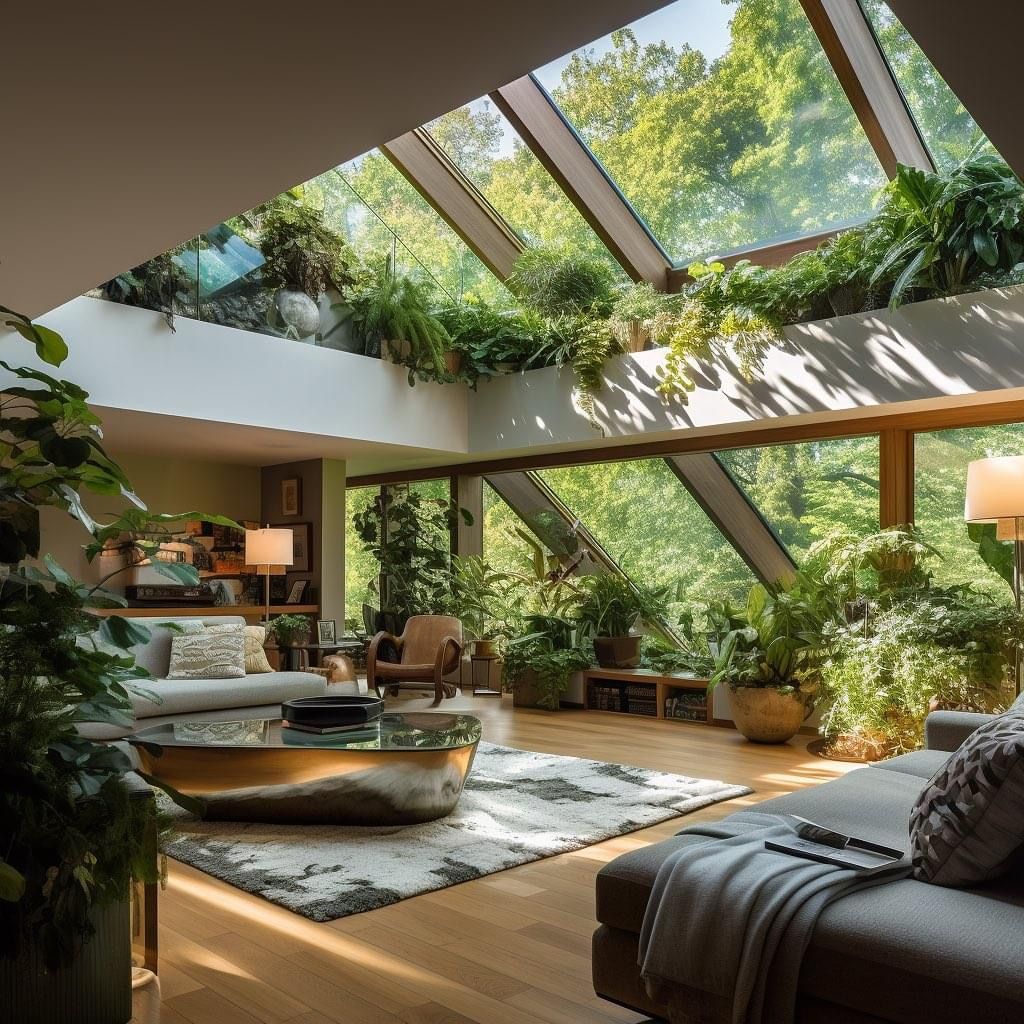
The Well-Measured Flat: The Plan That Says It All
Every distance that makes a flat work, room by room, on a single plan: passages, rugs, pendants, table, bed. Worth pinning.
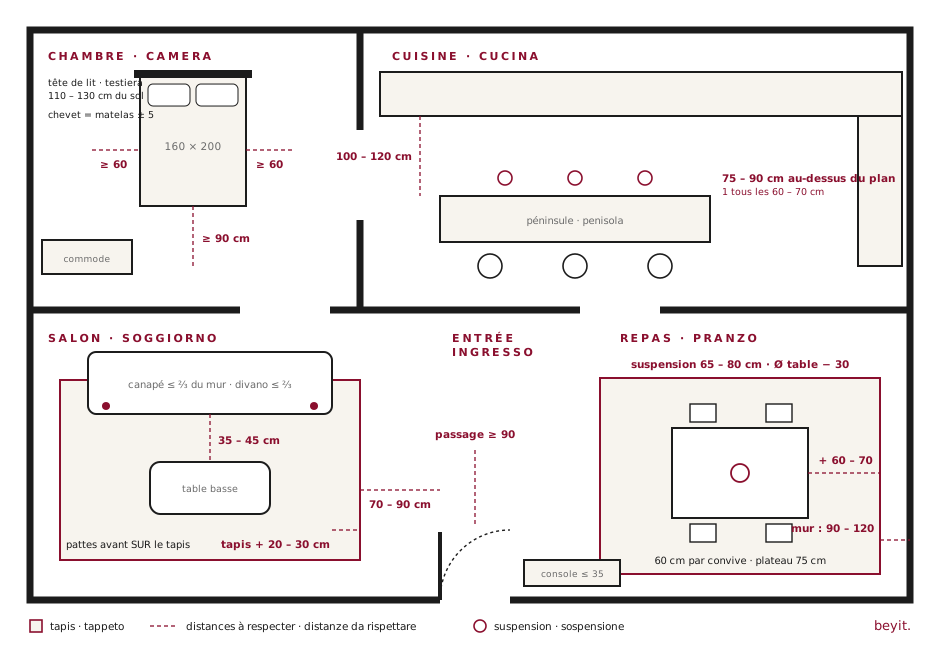
3 MIN · 5 OBJECTS IDENTIFIEDA pleasant flat is not a matter of style but of circulation: the same furniture, in the same places, five centimetres more or less, makes a home flow or an obstacle course. Here is the plan that gathers every rule from our guides — each measurement in its place.
The bedroom: passages first
The bed goes down before anything else: 60 cm of clearance minimum on each side, 90 at the foot if the door opens onto it. The headboard peaks between 110 and 130 cm, the bedside aligns with the mattress to within ±5 cm. The full breakdown of formats is in our guide to bed dimensions.
The living room: it all turns on the rug
The sofa runs no more than two thirds of its wall; its front feet rest on the rug, which overhangs by 20 to 30 cm on each side. The coffee table sits 35–45 cm from the seat — near enough to set down a glass, far enough to cross your legs — and passages measure 70 to 90 cm. The trade-offs of sofa depth and density and the rules on rug size each have their own guide.
The dining nook: 60 cm per person
Each guest takes up 60 cm of width; the chair pushes back over 90 cm (120 if someone must pass behind); the top lives at 75 cm from the floor; the pendant hangs 65–80 cm above it, with a diameter equal to the table's width minus 30 cm. The rug, if there is one, overhangs the table by 60–70 cm so the chairs stay on it even pushed back.
The kitchen: the triangle and the stools
In front of the worktops and the peninsula, 100 to 120 cm of clearance — that is the measure that lets two people open the oven. Above the peninsula, the pendants hang 75–90 cm from the top, one every 60–70 cm of length, to light the hands without dazzling the eyes.
The entrance: 90 cm to breathe
The swing of the door plus 90 cm of free passage: that is the minimum to come in two abreast with bags. The console goes no deeper than 35 cm — beyond that, it eats the corridor.
The mistakes that cost
Furnishing room by room without tracing the circulations first — the path from door to window comes before any piece of furniture. Pushing every piece against the walls: pulling the sofa 10 cm off the wall is often enough to let a living room breathe. And buying the large format on principle: a bed, a table or a sofa 20 cm too big is paid for every day for ten years.
The Beyit tip
Before you buy anything, tape the furniture's footprint onto the floor with masking tape, and live with it for three days. It costs nothing, and it is the only test that never lies — the centimetres on the plan become real steps.
And to furnish each spot?
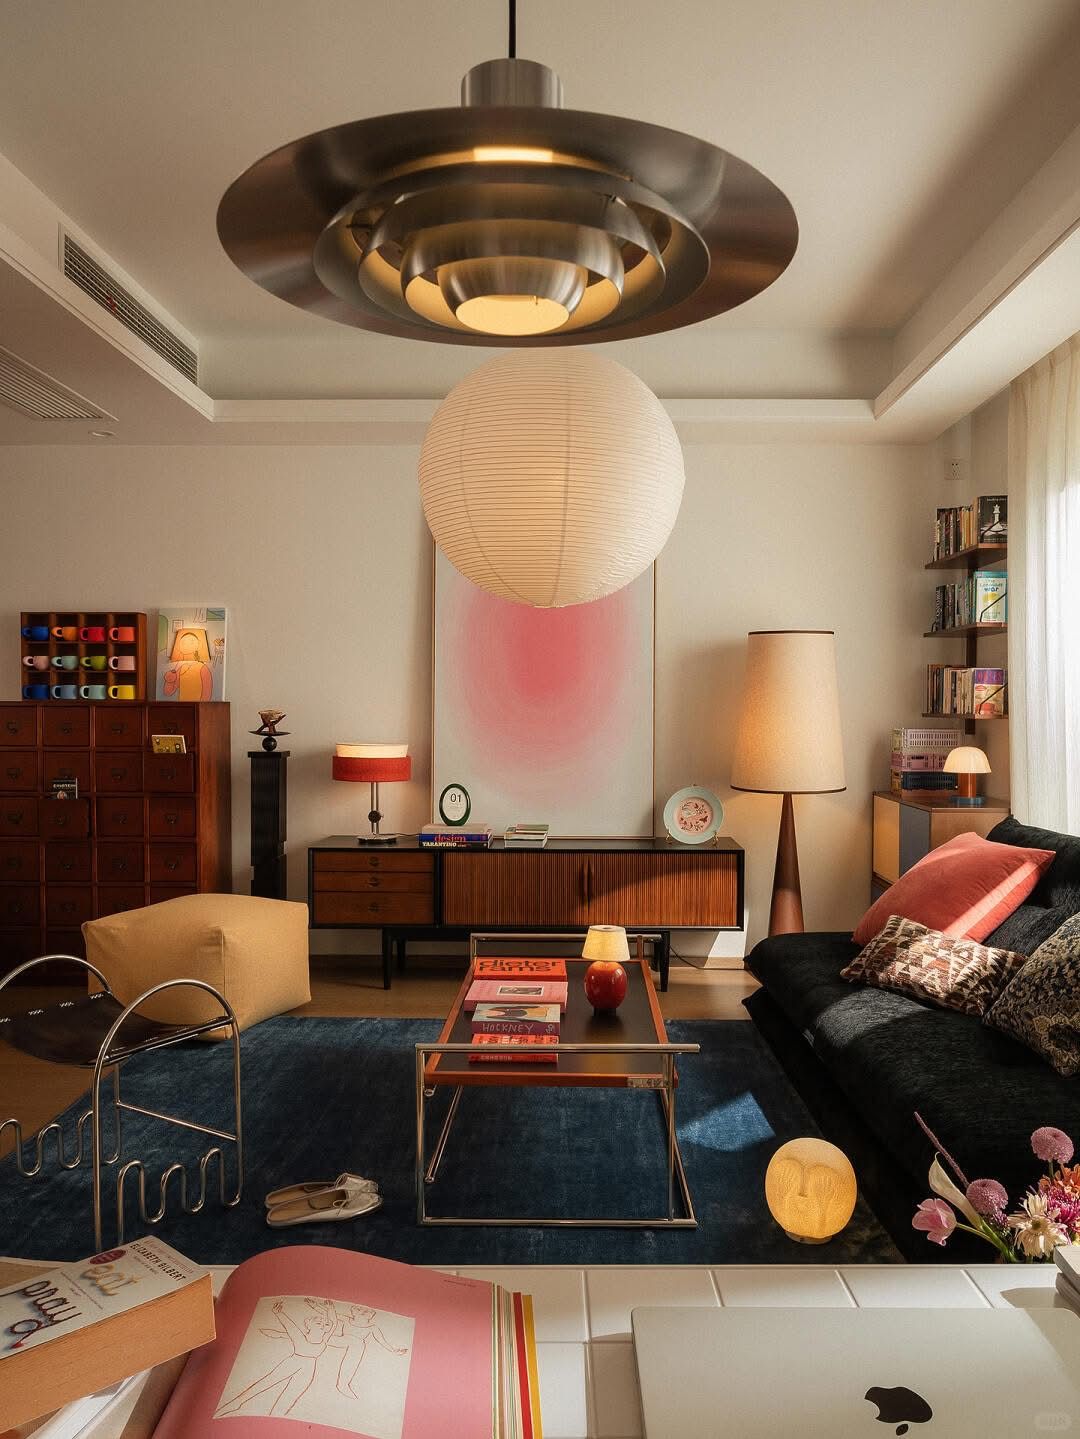
Each zone of the plan has its selection — sofas, tables, rugs, pendants — from premium to affordable. And if a piece catches your eye in a photo, scan it: Beyit identifies it.
One photo, every piece identified.
Your room, a shop window, an inspiration screenshot: send the photo, we find the pieces and their alternatives at every price.
On iPhone, the app does the same from your camera.
The pieces, at your budget.
Every piece mentioned, with its alternatives — from vintage to dupe.


